

NORTH MARMARA · ARNAVUTKÖY / ISTANBUL
We are building the future of industry and technology in North Marmara.
KISBU Group develops industrial, logistics, energy and digital-infrastructure projects across North Marmara, turning investment sites into feasible, operating facilities.
NEXT-GENERATION INDUSTRIAL INVESTMENT ECOSYSTEM
North Marmara Industry and Technology Valley


North Marmara Industry and Technology Valley is conceived as a next-generation industrial investment ecosystem that unites manufacturing, logistics, warehousing, e-commerce, data centres and technology investments under one development vision.
The approach goes beyond land or building development: it evaluates investors’ production capacity, technical infrastructure, energy demand, logistics operations, scalability targets and long-term growth plans together.
KISBU Group combines its manufacturing and industrial experience with real-estate development expertise to create adaptable projects with high operational efficiency and enduring value.
Strategic location. Strong infrastructure. Scalable investment models.
Explore the Industry and Technology Valley

INSIGHTS & ANALYSIS
Sector intelligence for stronger investment decisions
We assess industry, logistics, energy, technology and industrial real estate through KISBU Group’s operating experience.

Lease an existing warehouse or develop a build-to-suit facility?
Read Article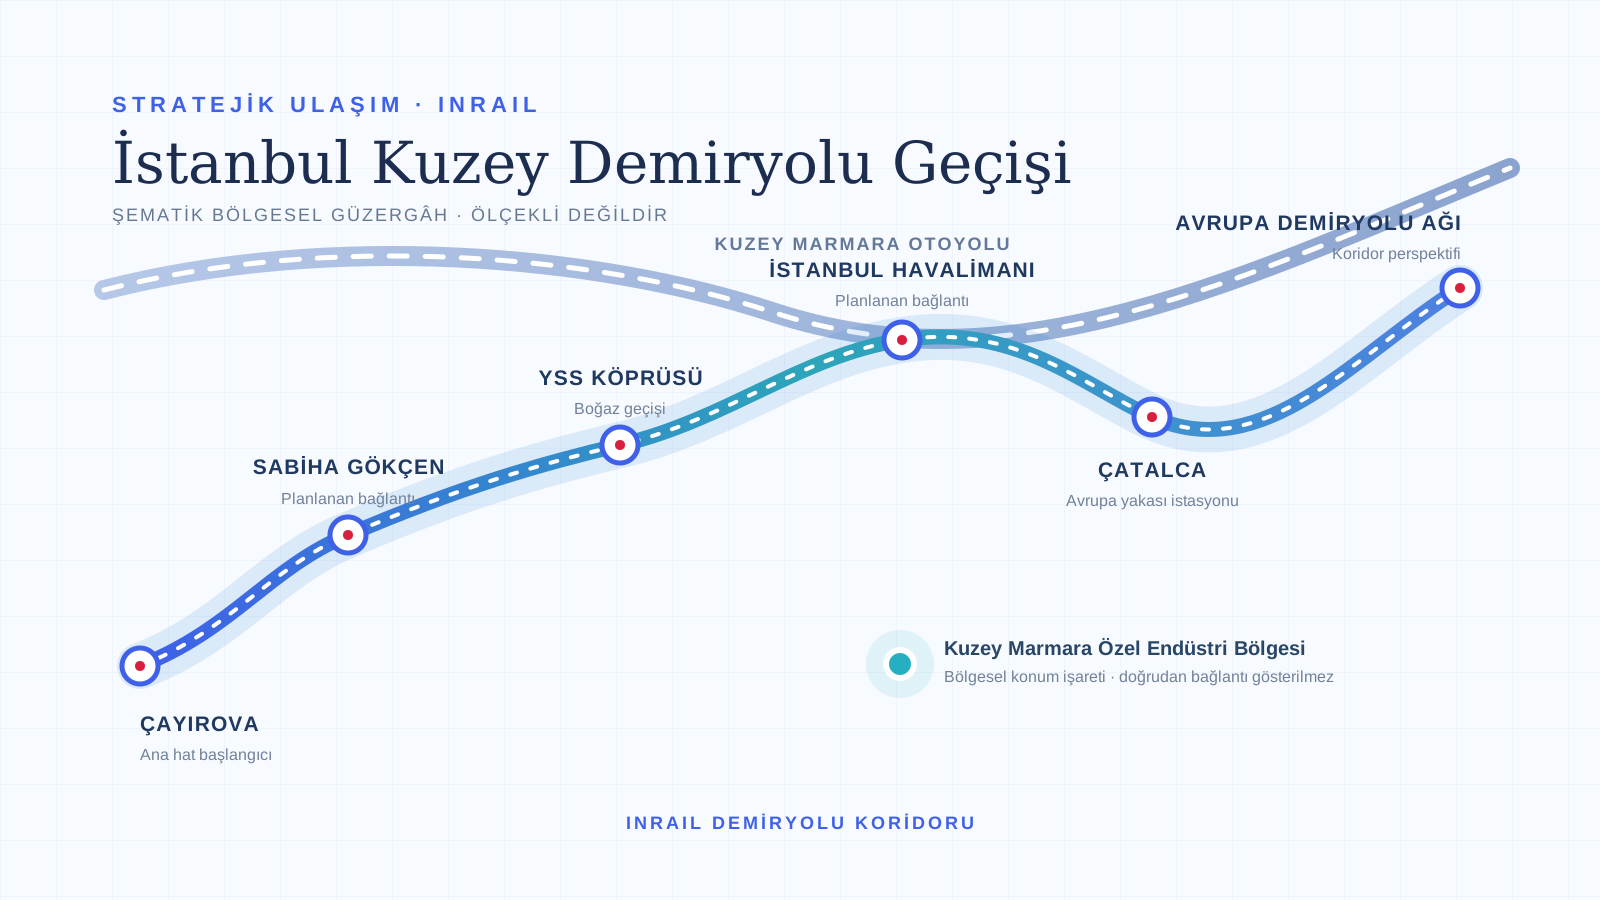
Istanbul North Rail Crossing and North Marmara logistics
Read ArticleCORPORATE DISCLOSURE
Kuzeymarmara.com is a corporate project and business-development platform.
Kuzeymarmara.com is operated by NONWOTECH DOKUSUZ ÖRGÜSÜZ TEKSTİL SAN. VE DIŞ TİC. A.Ş., a KISBU Group affiliate. It presents land sales, project development and business-development activities for industrial and logistics investments.
01Land and industrial real-estate development scenarios02Investor-specific project development03Business development and technical pre-assessment
Kuzeymarmara.com is not the official website of the North Marmara Special Industrial Zone. It does not act for, represent or operate the zone management, or any permitting or licensing authority. Official planning, permit, allocation and current zone decisions must be verified with the competent authority and zone management.
ABOUT SPECIAL INDUSTRIAL ZONES
Planning and early evaluation for industrial investment.
Investment decisions in special industrial zones require planning rules, plot layout, infrastructure, operating permits and the operating brief to be assessed together. KISBU Group provides technical early evaluation within land sales, project development and business development; official permits and management remain with the competent authorities.
Planning and plot review
Reviewing planning notes, plot geometry and layout conditions against the investment brief.
Technical pre-feasibility

Assessing power, water, wastewater, fibre, fire and access needs for the project.
Operating programme
Planning manufacturing, storage, loading and yard movement in one decision framework.
Development model
Comparing land, existing buildings and build-to-suit options with qualified verification.
PROJECT LIBRARY
Project documents and parcel data that accelerate decisions.
Review the investment framework, connectivity, infrastructure and planning data in one place, and assess selected parcels on the current plan.

32 PAGES · INVESTMENT PRESENTATION
North Marmara Industry and Technology Valley
The complete presentation covering zone advantages, infrastructure, timeline, services, connectivity and planning decisions.
Open / Download DeckCURRENT PARCELLATION PLAN
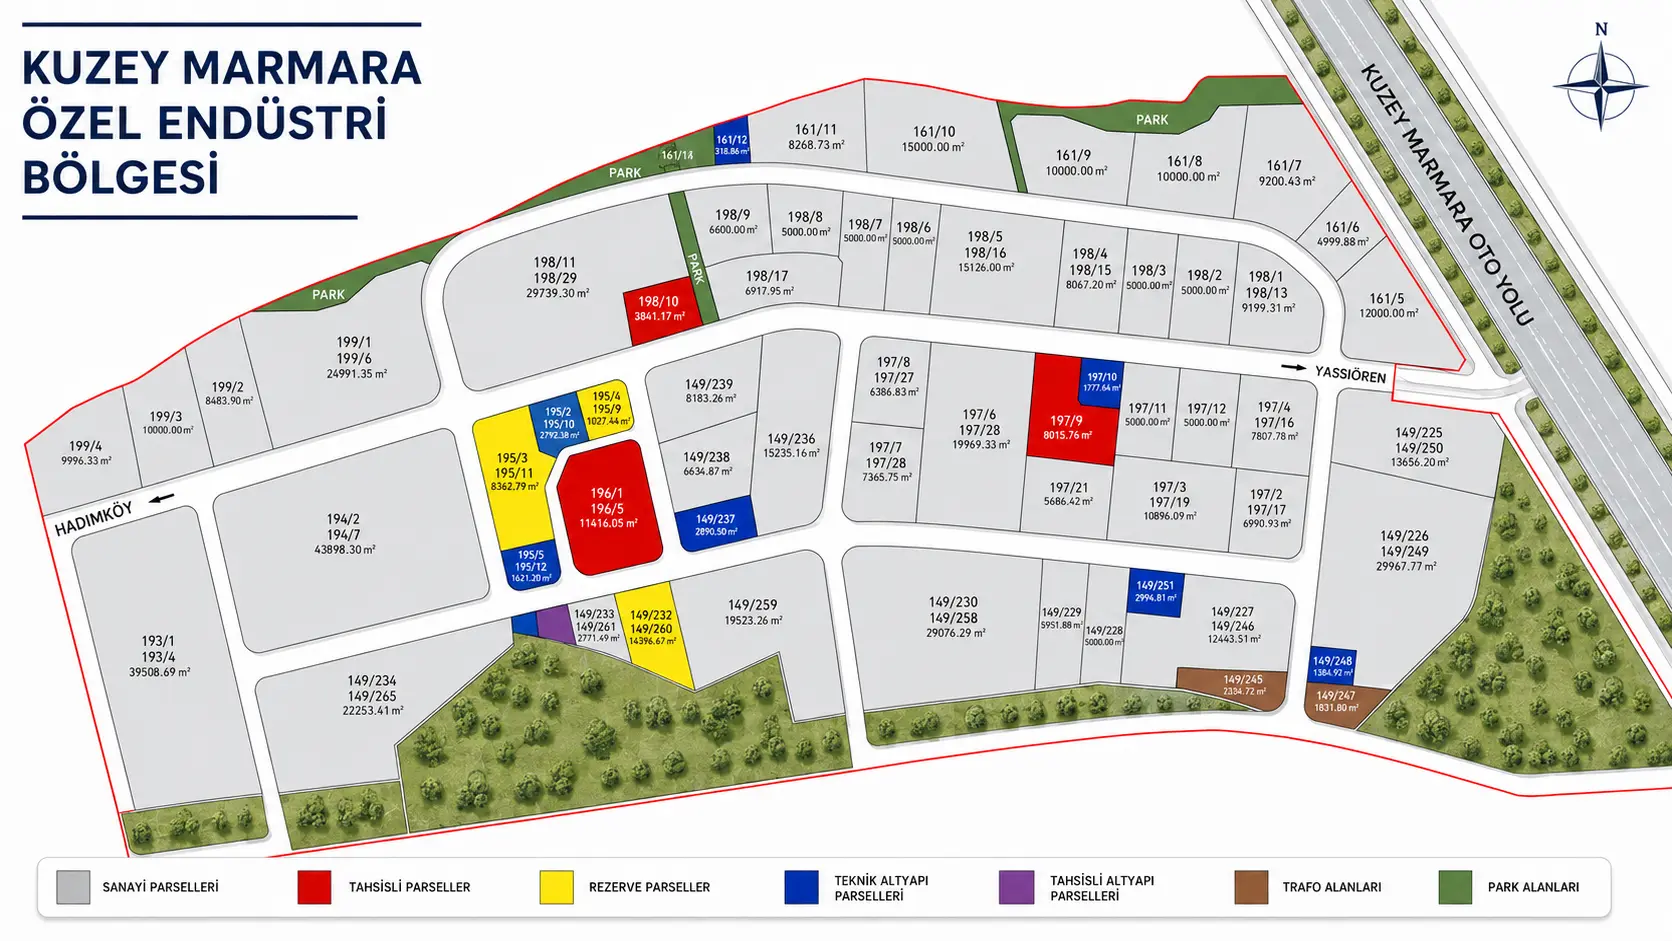

Current North Marmara plan
The current project plan showing the motorway, internal roads, green areas and parcel layout.
Open Full PlanKISBU GROUP PROJECT DEVELOPMENT
Reference projects developed around investor requirements
Concept studies for an industrial campus, multi-level logistics hub and high-capacity distribution centre.

01
149 / 249 Industrial Campus
Large manoeuvring areas, strong storage capacity and a corporate arrival experience.
02
Multi-Level Logistics Campus
An operating model with two-way vehicle movement and direct ramp access to each level.

03
Next-Generation Distribution Centre
A concept with 30 docks, two operating levels, 10-metre clear height and solar-energy infrastructure.
SOLUTIONS WE DEVELOP FOR OUR PROJECTS
Investment & Partnership Models
For our industrial, manufacturing, warehouse and logistics projects, we develop both the facility and the partnership structure around the occupier’s needs. Leasing, purchasing and hybrid approaches are assessed for our own properties alongside each project’s technical conditions, operating brief and growth plans.
01
Long-Term Leasing
A purpose-designed facility without acquiring ownership
A facility is developed around the occupier’s manufacturing or logistics brief and leased for long-term use. Property investment and operational investment are considered separately, with the specification and scope agreed at the outset.
- Ownership approach
- The developer retains ownership. Rent does not automatically become a purchase instalment or create ownership rights.
- Who is it for?
- Businesses seeking long-term use of a suitable facility while focusing on their operations rather than property ownership.
Model details
- The brief covers workflows, storage, loading areas, offices, utilities and possible future adaptations. Standard building works and occupier-specific works are identified separately.
- Lease commencement, acceptance criteria, security arrangements, maintenance, insurance and shared areas are defined for the project. Construction and occupation are treated as separate periods.
- Bespoke investment, extensions, early exit, reinstatement and return conditions are assessed in advance. Additional space is considered only subject to technical feasibility and availability.
02
Buy the Production Space, Lease the Warehouse
Ownership and flexible occupation within one project
A hybrid approach combining purchase of the manufacturing area with leasing of warehouse or logistics space, matching permanent occupation needs with potentially changing storage requirements.
- Ownership approach
- Transfer of the purchased part depends on suitability and agreed conditions; the leased part remains in the developer’s ownership.
- Who is it for?
- Businesses seeking permanent ownership of production space while managing storage through a lease.
Model details
- Access, loading, fire safety, vertical circulation and shared facilities are assessed together so the two activities can operate coherently.
- Separate sale of a floor or unit depends on verified planning and title suitability. A physically separate area does not itself establish that separate ownership is possible.
- Sale and lease obligations, delivery dates, shared costs, meters, maintenance and access arrangements are distinguished. The effect of warehouse changes on production is considered early.
03
Build–Lease–Sell
Occupation first, a separately agreed purchase later
A tailored facility is initially leased, with a potential purchase considered at a later stage. Occupation and a possible transfer of ownership are planned separately but consistently.
- Ownership approach
- Ownership remains with the developer during the lease. A transfer depends on fulfilment of separately agreed conditions.
- Who is it for?
- Businesses wishing to occupy first and assess ownership later against their operating and investment plans.
Model details
- Design and development consider the technical documentation, delivery scope and maintenance records relevant to a later purchase assessment.
- Any purchase option, exercise period, valuation method and transfer conditions must be expressly agreed. This description alone grants no purchase right or commitment to sell.
- Rent is not assumed to be credited toward the purchase price. Any such arrangement must be separately documented, along with what happens to the lease if no purchase occurs.
04
Development with Prepaid Rent
Aligning the occupation plan with development milestones
Rent for a defined occupation period may be paid in advance or at agreed milestones. Payments are assessed alongside construction progress, delivery conditions and the start of occupation.
- Ownership approach
- Prepaid rent is consideration for use, not a purchase instalment or ownership acquisition without a separate sale arrangement.
- Who is it for?
- Businesses planning occupation expenditure in advance and wishing to link payment milestones to facility development.
Model details
- The period covered, rent commencement and acceptance process are specified. Payment date and the start of actual use are not assumed to coincide.
- For staged payments, progress criteria, supporting documents, pre-delivery responsibilities and potential safeguards are assessed. Delay and non-completion scenarios require separate consideration.
- Rent and adjustment arrangements after the prepaid period are agreed separately. No discount, fixed rent or other commercial benefit is automatically promised.
05
Purchase with Deferred Payments
A project-specific payment schedule toward ownership
The purchase price is linked to an agreed project-specific schedule. Occupation, handover and title transfer are considered together, with the conditions of each stage separately defined.
- Ownership approach
- Ownership is the objective; transfer timing and conditions are project-specific. A purchase schedule is not a lease unless separately arranged.
- Who is it for?
- Businesses seeking facility ownership with purchase payments aligned to their investment programme.
Model details
- The property or unit, specification, handover standard and bespoke changes are matched to the written brief.
- Payment stages, initial conditions, security, early payment and failure to meet obligations are assessed for the project. No universal term or payment structure is implied.
- Transfer timing, prerequisites, occupation and the allocation of taxes and transaction expenses require specialist review and agreement. This is not an automatically approved financing product.
Built around a purpose-designed facility
Before selecting a partnership model, we define how the facility needs to operate. Technical scope and commercial structure are considered together to clarify delivery expectations and responsibilities.
Operations and layout
Production and storage relationships, receiving, dispatch, vehicle movements, loading, personnel flows and office areas are reviewed against the operating scenario.
Building and utilities
Clear height, floor loads, power, water, fire safety, ventilation and data needs are defined in the brief; suitability is verified for each project.
Handover and commissioning
Scope, acceptance checks, testing, outstanding works, technical documents and equipment installation are allocated clear responsibilities and milestones.
Lifecycle and adaptation
Maintenance, operating costs, energy efficiency and possible adaptations or expansion are considered from early design, subject to feasibility.
Four steps from brief to partnership
Define the brief
Identify activities, space relationships, occupation goals and ownership preference.
Technical assessment
Review the property, planning conditions and utility needs; identify unsuitable options.
Compare models
Compare leasing, hybrid occupation and purchase against payment, delivery, responsibility and flexibility.
Agree a project framework
Refine the specification, programme and contract principles with specialist review.
Clarify before deciding
Does every model apply to every property?
No. Suitability depends on the property, planning and title conditions, intended use and agreement between the parties. These descriptions are not ready-made offers or confirmed availability.
How are bespoke works and equipment handled?
Standard delivery, occupier-specific works, machinery and operating equipment are defined separately. Procurement, maintenance and end-of-use arrangements are agreed for the project.
What helps with an initial discussion?
Activity and product flows, approximate space needs, loading arrangements, height and load requirements, utility needs, desired occupation timing and ownership preference. Confidential information can be addressed separately.
Share your operational brief, occupation goals and ownership preference to establish a framework for assessing suitable options.
Explore the model for your project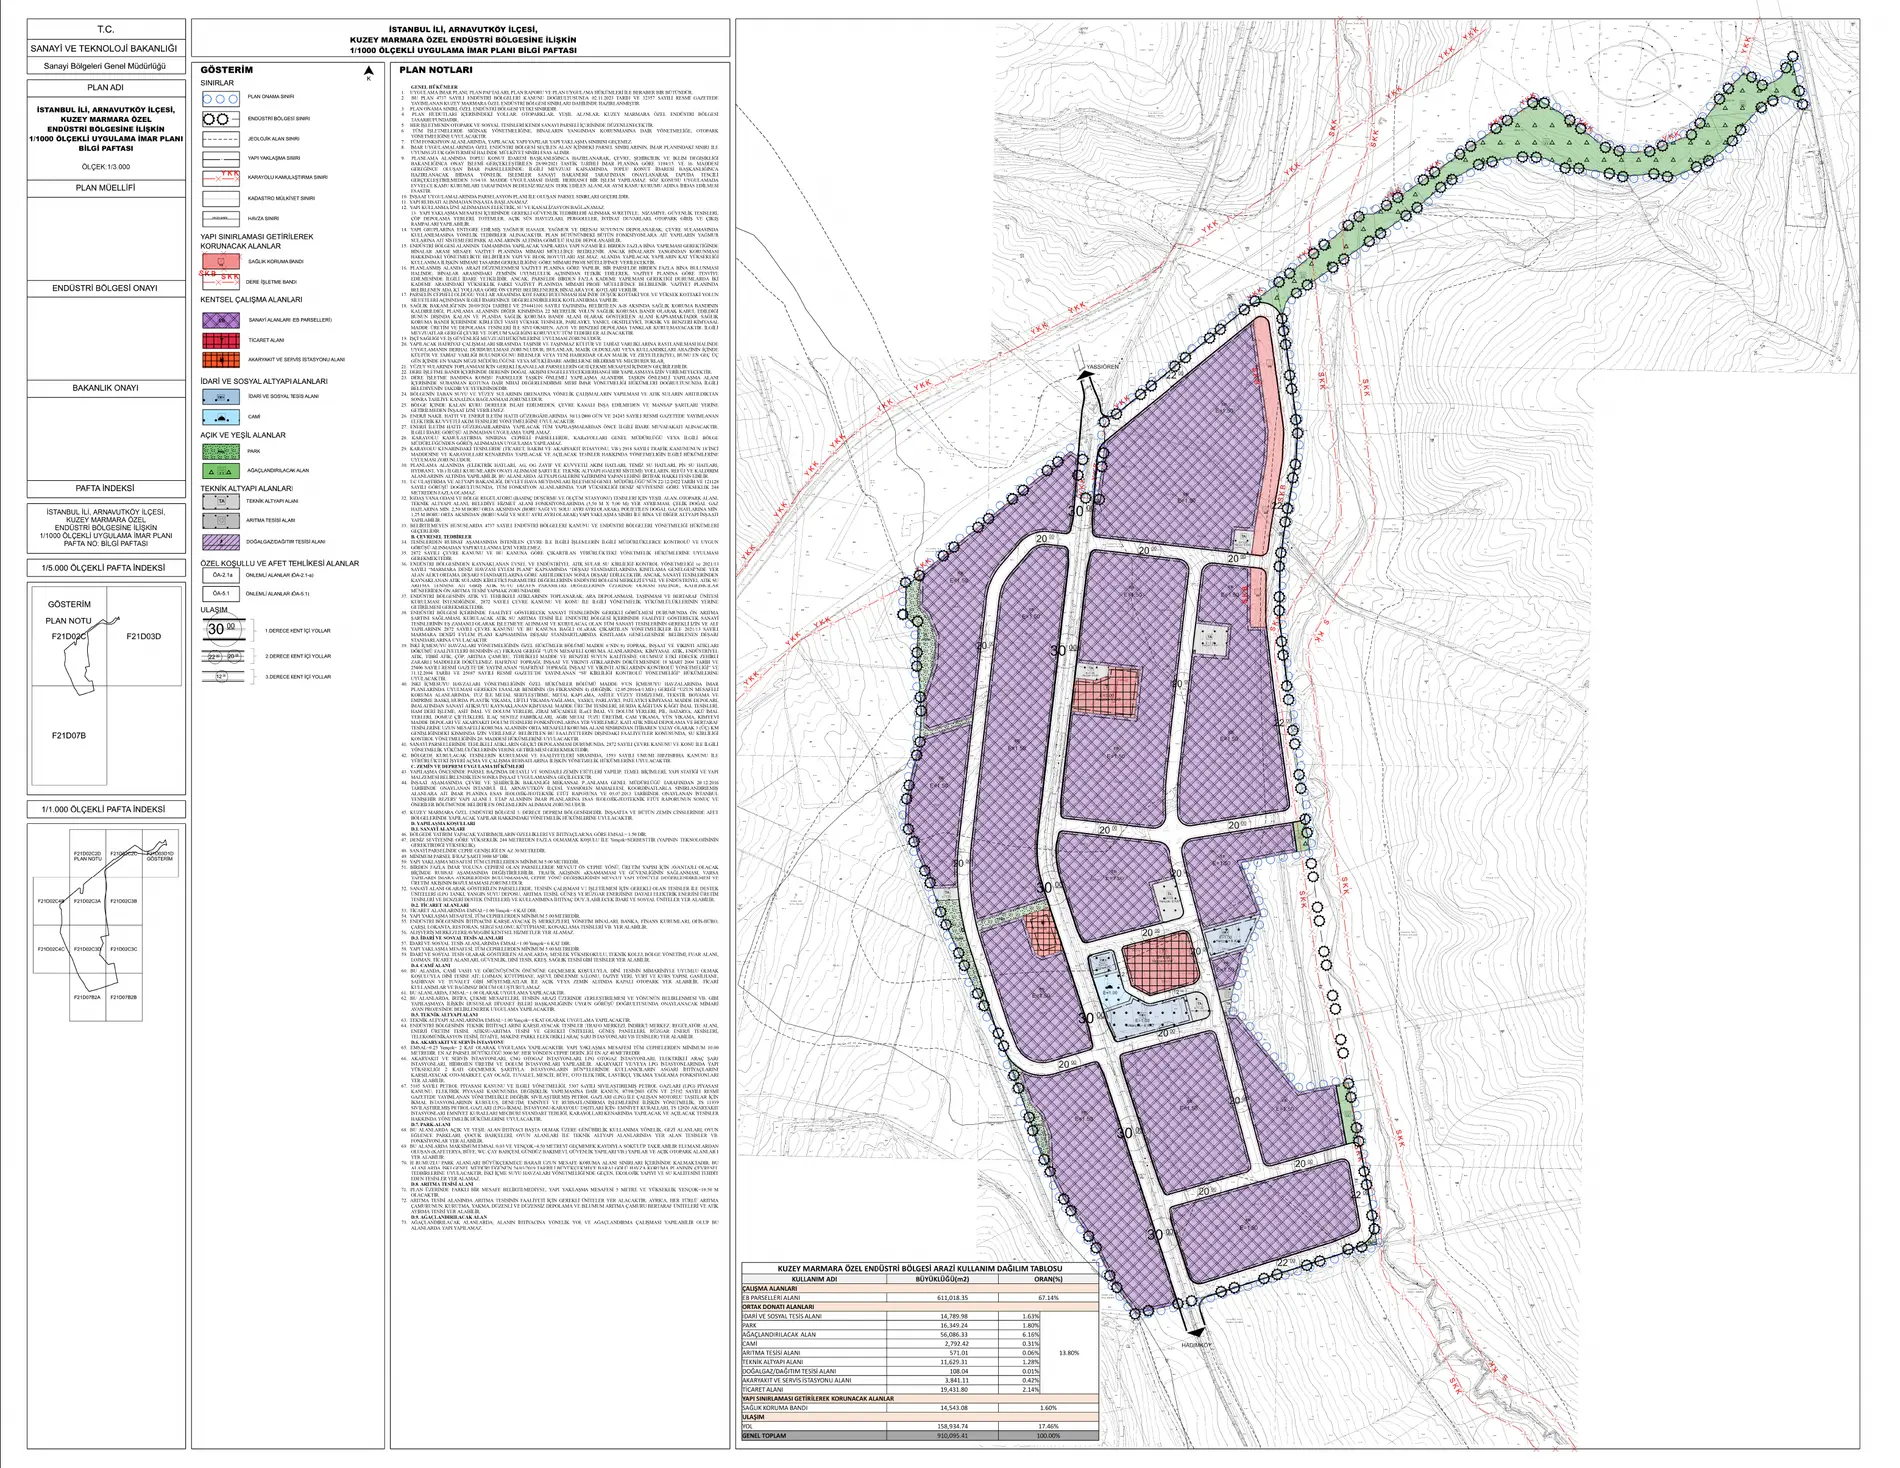
APPROVED PLAN & NOTES
Assess every investment with the governing technical plan.
The 1/1000 implementation plan defines industrial uses, road hierarchy, development conditions and technical infrastructure.
- Industrial FAR: 1.50
- Minimum parcel size: 3,000 m²
- Minimum parcel frontage: 30 m
- Minimum 5 m setback on every frontage
- Technology-led height within the 244 m elevation limit
- Solar, wind, fire-water, treatment, administrative and social support units permitted
STRATEGIC CONNECTIVITY
A location connected to transport and logistics networks.
Access scenarios for the North Marmara Motorway, Istanbul Airport, ports, customs and European routes should be assessed for the specific project using current routing, traffic and operating data.


01Route review
Istanbul Airport
02Connectivity analysis
North Marmara Motorway
03Operating scenario
Muratbey Customs
04Freight-flow review
Kumport / Ambarlı
05Border route
Bulgarian border
06Border route
Greek border
STRATEGIC CONNECTIVITY · INRAIL
Istanbul North Rail Crossing (INRAIL)
According to the official project information of the General Directorate of Infrastructure Investments of the Ministry of Transport and Infrastructure, the Istanbul North Rail Crossing is a new approximately 127-kilometre double-track railway corridor running from Çayırova Station across the Yavuz Sultan Selim Bridge to Çatalca Station.
- 01ÇAYIROVAMain line origin
- 02SABIHA GÖKÇENPlanned connection
- 03YSS BRIDGEBosphorus crossing
- 04ISTANBUL AIRPORTPlanned connection
- 05ÇATALCAEuropean-side station
- 06EUROPEAN NETWORKCorridor perspective
Planned with full electrification and advanced signalling, the corridor is intended as a high-capacity, heavy-freight-capable rail connection. High-standard rail links to Istanbul Airport and Sabiha Gökçen Airport are also envisaged within the project.
The North Marmara Motorway, Istanbul Airport and the planned rail corridor form a regional transport context that makes project-specific assessment of multimodal scenarios relevant for industry, logistics, warehousing, e-commerce, technology and air-cargo investment.
Source · Republic of Türkiye Ministry of Transport and Infrastructure · General Directorate of Infrastructure Investments
INFRASTRUCTURE & FUTURE
One ecosystem from production to data, energy to logistics.

INVESTMENT SOLUTIONS
From the place you seek to a working facility.
We address warehouse, manufacturing, industrial land, data centre and distribution requirements through technical feasibility and project development.
KISBU GROUP · SMART INFORMATION ASSISTANT
Ask about industrial zones.
Get concise guidance on organized and special industrial zones, infrastructure, permits, logistics, energy and investment preparation.
Works exclusively within the industrial-zone domain.
KISBU INDUSTRIAL INTELLIGENCE
KISBU AI
Choose a topic or type your question. The assistant answers only industrial-zone questions.
Project answers are based on the North Marmara Special Industrial Zone 1/1000 implementation-plan notes. Confirm current official decisions with the zone authority and Ministry sources.
Open the implementation plan and 73 plan notesKISBU GROUP ECOSYSTEM
Corporate strength spanning production and technology.
Kuzeymarmara.com brings together KISBU Group’s experience in industry, technical textiles, consumer brands, technology and portfolio management.

01
Visit WebsiteBASAL
Technical textile manufacturing

02
Visit WebsiteDO YOU USE
Consumer brands and e-commerce

03
Visit WebsiteLIFE TO FUTURE
Industrial software and digital transformation

04
Visit WebsiteKISBU PORTFÖY
Corporate portfolio and real estate management

05
Visit WebsiteNONWOTECH
Nonwoven technologies

06
MALZEM
Hygiene and consumer solutions
PROJECT LOCATION
Let’s evaluate the investment site together.
Contact our investment team directly for technical requirements, capacity, parcel selection and the development model.
KISBU Group head office
Levent Mah., Sülün St. No:5, Beşiktaş / IstanbulDirections on Google Maps