

01
Define vehicles and service cycles before dock count
Daily truck volume is not enough. Record arrival by hour, waiting and service time, body and door type, and whether flows are booked or volatile.
Model dock demand for the time window in which these variables overlap. Test average, seasonal peak, delay and breakdown scenarios; do not publish a single capacity figure without project data.
- Vehicle type, deck height and door compatibility
- Hourly arrivals and peak case
- Loading, unloading, paperwork and cleaning time
- Appointments, delay and temporary marshalling
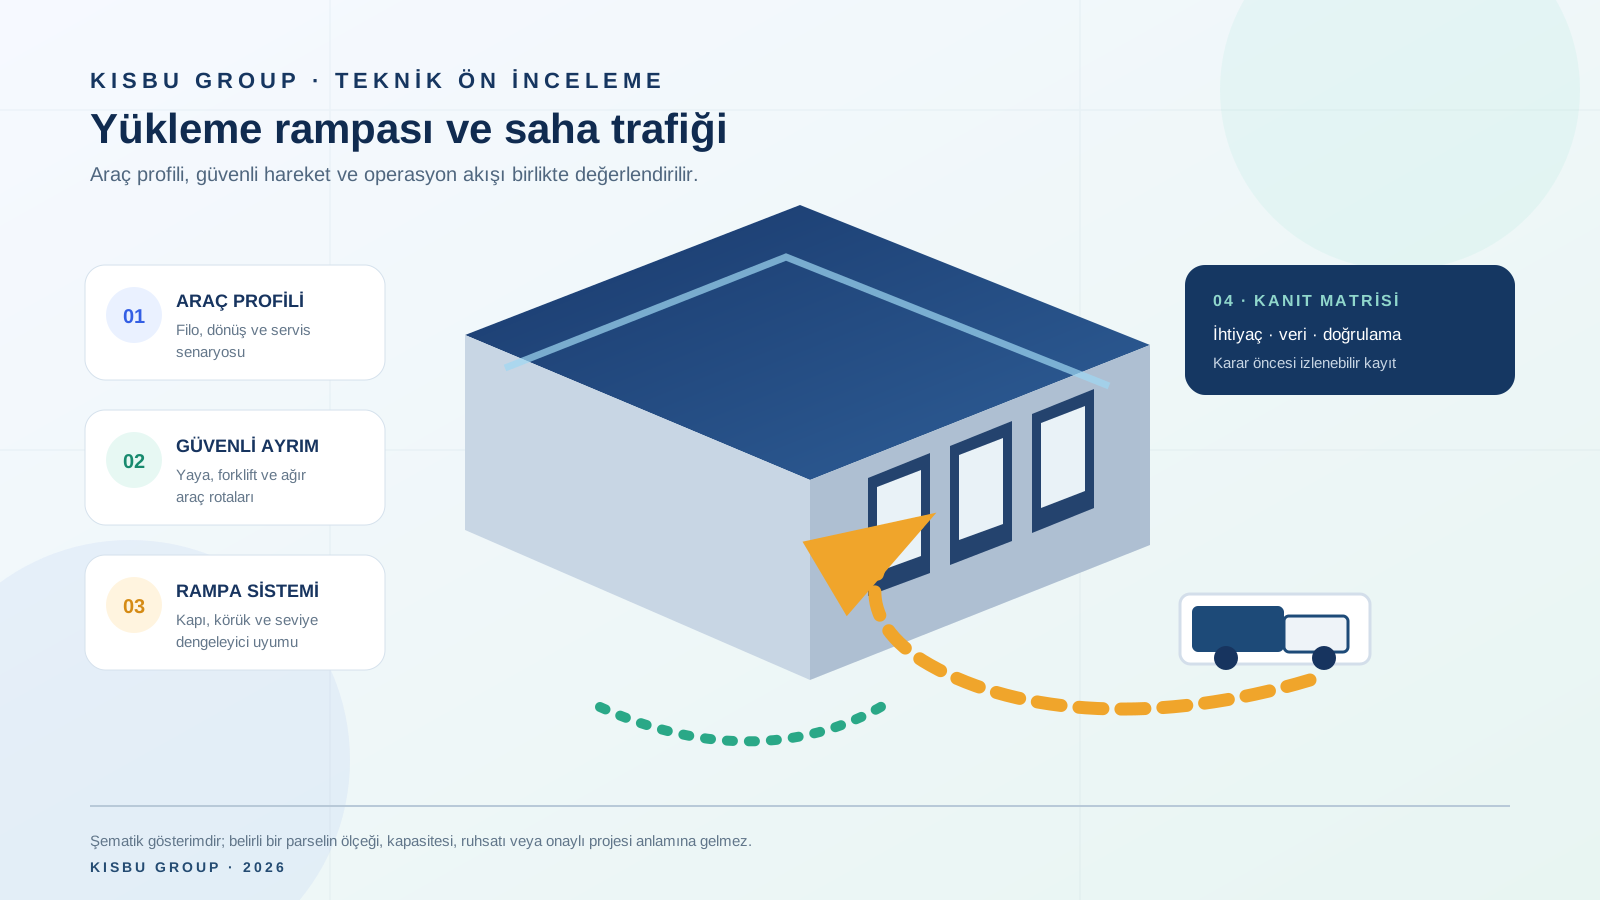
02
Test manoeuvring with the largest permitted vehicle
Roads, turns, reversing and departure should be checked for the largest accepted vehicle and simultaneous movements. Parking, security, outdoor stock, emergency routes and weather can reduce usable space.
A plan is the first check; critical turns need swept-path analysis and, where possible, an operating trial. HSE guidance recommends sizing routes for the largest permitted vehicle and likely obstructions.
- Continuous gate-to-dock route
- Turning and reversing visibility
- Separation of queues and active manoeuvring
- No conflict with emergency access
03
Physically separate vehicles, pedestrians and forklifts
Driver reception, paperwork, staff and visitor routes should not pass through reversing zones. Segregated walkways, barriers, controlled crossings, markings and safe waiting points belong in the layout.
Forklift movement at the dock adds another risk layer. Blind spots, doors, unexpected trailer movement and dock-edge falls need coordinated equipment, training and procedures.
- Barrier-protected pedestrian route
- Driver waiting and communication point
- Reversing visibility and control
- Dock edge, leveller and forklift controls
04
Match dock equipment to the vehicle fleet
Platform, door, shelter, buffer, dock leveller and restraint should be selected as one system. Loaded and empty vehicle heights vary, so range and slope must be checked against real fleet data.
Unexpected trailer movement can open a dangerous gap. HSG136 identifies restraints, wheel chocks, signal systems, key control and safe systems of work as options to assess.
- Vehicle height and leveller range
- Door, shelter and buffer geometry
- Vehicle-movement prevention
- Maintenance, testing and safe failure mode
05
Close the decision with a capacity-and-evidence matrix
Compare vehicle profile, peak demand, cycle time, marshalling, manoeuvring, pedestrian separation, equipment and open items for every site. A drawing assumption is not accepted until supported by measurement, supplier data, swept-path analysis, trial or specialist report.
This guide is not a design, traffic, safety or permit approval. Current Turkish requirements and project-specific authority views require qualified verification. KISBU Group develops and sells its own real estate; it is not the administration or official website of the North Marmara Special Industrial Zone.
- Requirement and acceptance criterion
- Drawing, measurement, analysis or formal view
- Verified, conditional, open or unsuitable
- Owner, date and investment impact
+
Related investment solutions
+