

01
Read the real operation, not the building label
Two buildings of the same size can have different fire scenarios because of materials, packaging, storage configuration, process temperatures, shifts and stock density. Start with a material and process inventory, not a generic occupancy name.
Flag water-reactive substances, flammable liquids, battery areas, hot work and temporary stock. The ministry guide makes clear that the extinguishing approach depends on the hazard and material; do not assume a standard wet sprinkler solution everywhere.
- Material and process inventory
- Storage configuration and changing stock
- Areas needing special extinguishing media
- Consistent activity, building and use records
02
Calculate fire-water demand as a combined scenario
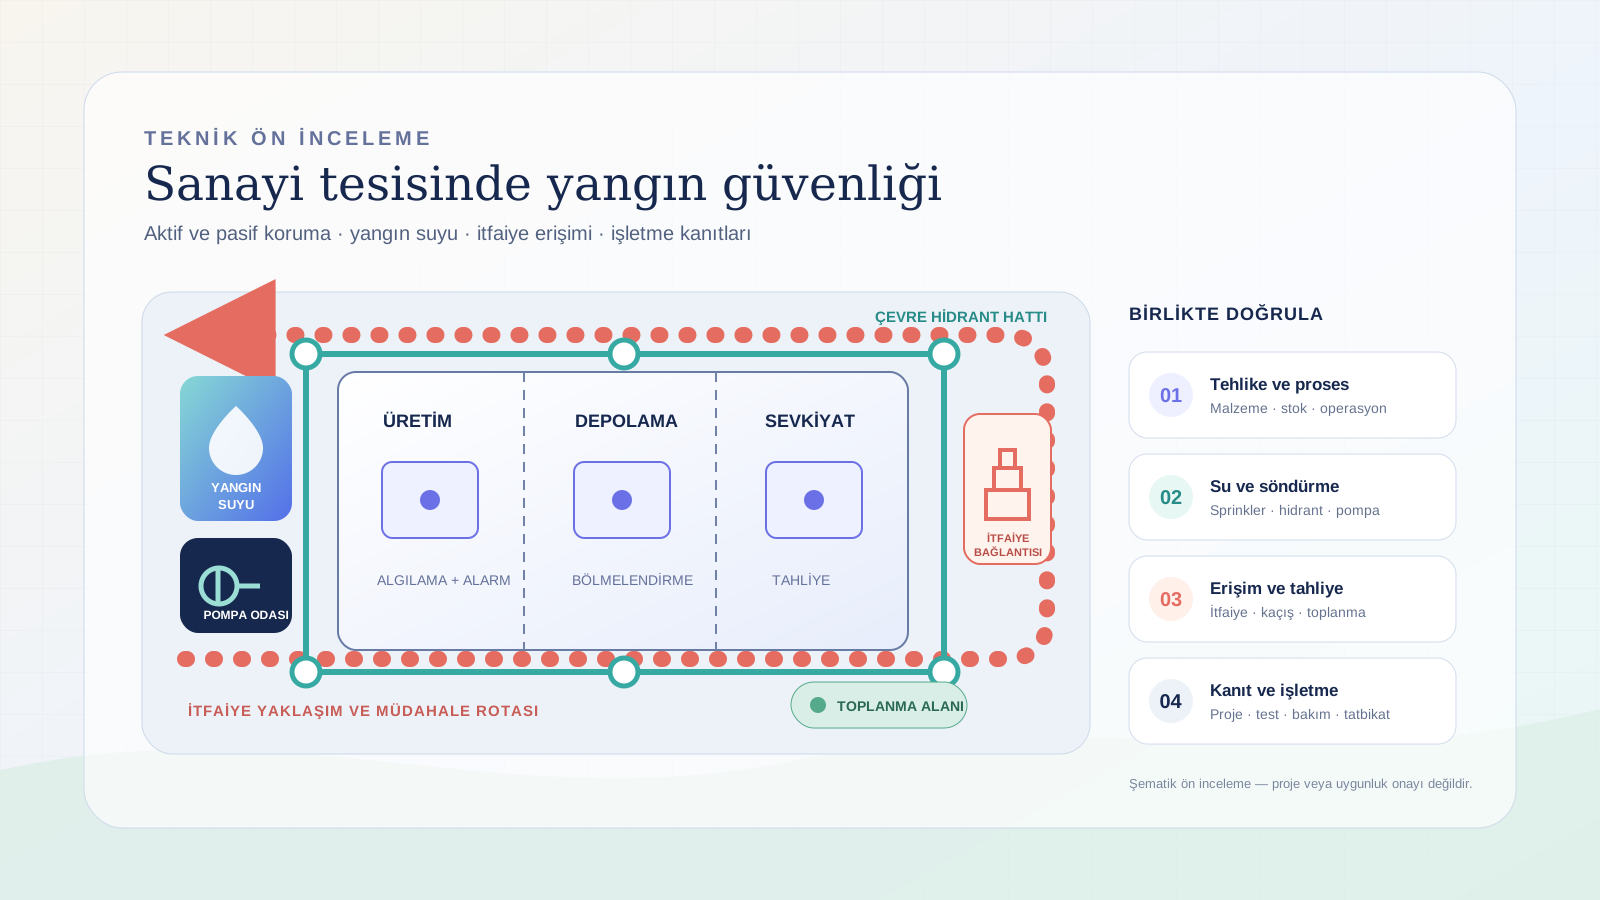
Sprinklers, hose reels, yard hydrants and process-specific systems should not be selected separately and combined later. The design scenario considers simultaneous demand, duration, pressure loss, refill and continuity together.
There is no universal tank volume or pump rating. Calculations must reflect current rules, hazard classification, approved design and specialist input; utility or site capacity is not accepted without written evidence.
- Simultaneous demand and design scenario
- Tank, pumps, resilience and refill
- Pipe loss and test points
- Project approval and maintenance ownership
03
Coordinate pump room, hydrants and fire-service access
Locate the tank and pump room for protected access, maintenance, ventilation, resilient power and testing—not pipe distance alone. Test hydrant visibility and access against actual vehicle movements.
Appliance routes, gates, turning and staging must not conflict with truck queues, parking, outdoor stock or barriers. Measure facade access and connection points, then incorporate current local fire-service and authority advice.
- Emergency route and gate geometry
- Turning, staging and facade access
- Hydrants and fire-service connections
- An operating plan that keeps routes clear
04
Join active and passive protection in one scenario
Detection, alarm, sprinklers and smoke control are active measures; compartments, fire resistance, doors and escape routes manage spread and evacuation. One group does not automatically compensate for gaps in the other.
Test shutdown, energy and gas isolation, evacuation, assembly and response in one event sequence. Handover should include labels, test records, maintenance intervals, owners and drill findings as well as drawings.
- Detection, alarm and suppression logic
- Compartments, smoke and escape
- Energy, gas and process isolation
- Commissioning, testing, maintenance and drills
05
Close the decision with an evidence matrix
For every requirement, record the basis, design input, discipline owner, evidence, status and closure date. Replace ‘appears suitable’ with an approved drawing, calculation, certificate, test or authority opinion.
This guide is not a design, permit or approval. Current rules and project-specific official views require qualified verification. KISBU Group develops and sells its own real estate; it is not the administration or official website of the North Marmara Special Industrial Zone.
- Requirement and acceptance criterion
- Approved design, calculation, test or formal opinion
- Verified, conditional, open or unsuitable
- Owner, date and investment impact
+
Related investment solutions
+